Skip to content

Design · permit · build

Remodels.

A house that has to change. Recut the plan. Same design, permit, and build line as a new house.

A 1970s bayfront recut and a four-bedroom contemporary conversion, along with whole-house, kitchen, and bath work. We work with an interior designer when the client brings one.

Whole house or rooms

Demo, site work, and finish under one superintendent. Value engineering means smarter design decisions that protect the craft.

Design, permit, build. Same line on a remodel or a custom home.
Questions about a remodel

Can I live in my home during a remodel?
It depends on the scope and where the work is. Many clients stay for smaller projects. Larger renovations sometimes call for a temporary move for safety and comfort. We will talk through your project and help you decide.
Can I choose my own materials and finishes?
Yes. We want you involved in selections and will guide you through the options for your style, goals, and investment. Bring specific materials or ask for recommendations. Either way we help you land on finishes that suit the design and the house.
What if I want to change something during construction?
Changes happen. Before any added work proceeds we explain how it affects scope, schedule, and investment, document the revision, and confirm the decision with you.

Questions before you build.

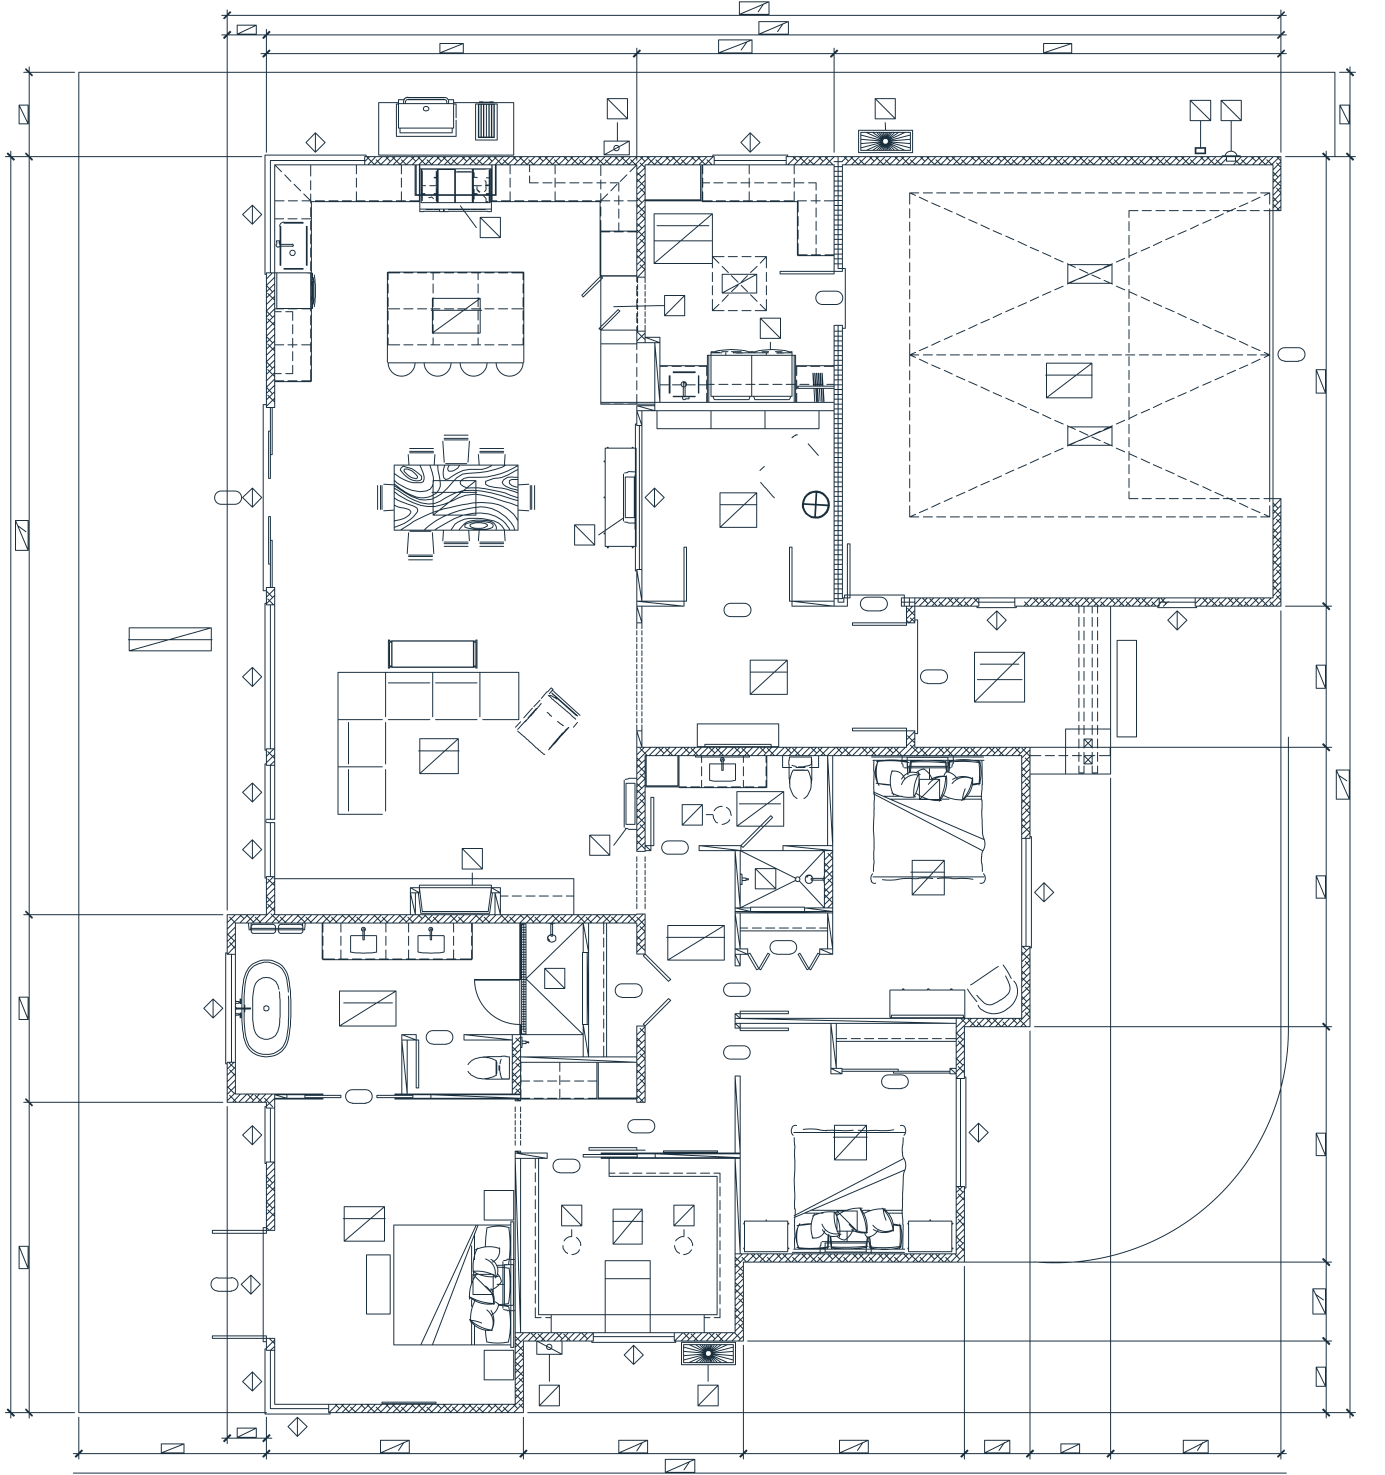
House floor plan with an open kitchen, dining and living area, three bedrooms, bathrooms, and a garage.
Floor-plan study, adapted from architectural drawings.
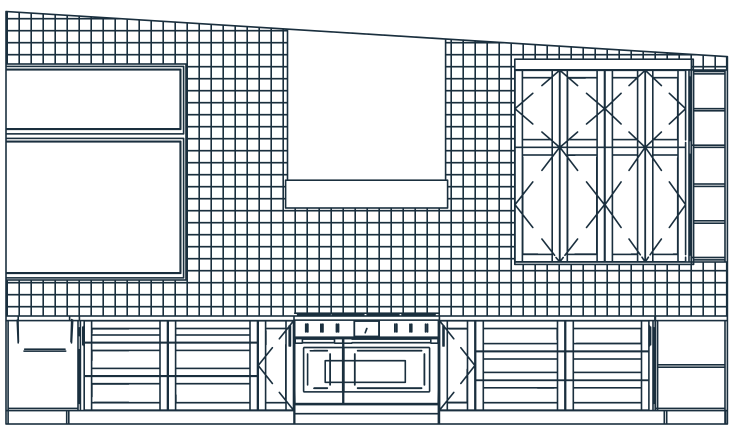
Kitchen wall elevation with a range, hood, tile grid, drawers, and cabinets.
Kitchen elevation, adapted from Honeycomb Home Design drawings.

Published remodel work

Custom homes

New houses and guesthouses. Same design, permit, and build line.

  • 02

    Oceanfront New Home

    Design · permit · build

    A custom oceanfront retirement home designed, permitted, and built by Crizer from concept through completion.