
Design-build-permit
Design. Permit. Build.
Same line on a new house or a remodel. One firm from first sketch through occupancy.

01
Design
Lot, setbacks, and program first. We work with your architect, or we start the drawings. Structure, finishes, and the budget sit in one set before a shovel moves.
New house
The lot and setbacks before the rooms.
Remodel
Recut the existing plan. Same set.
Oceanfront New Home
Designed, then permitted and built.
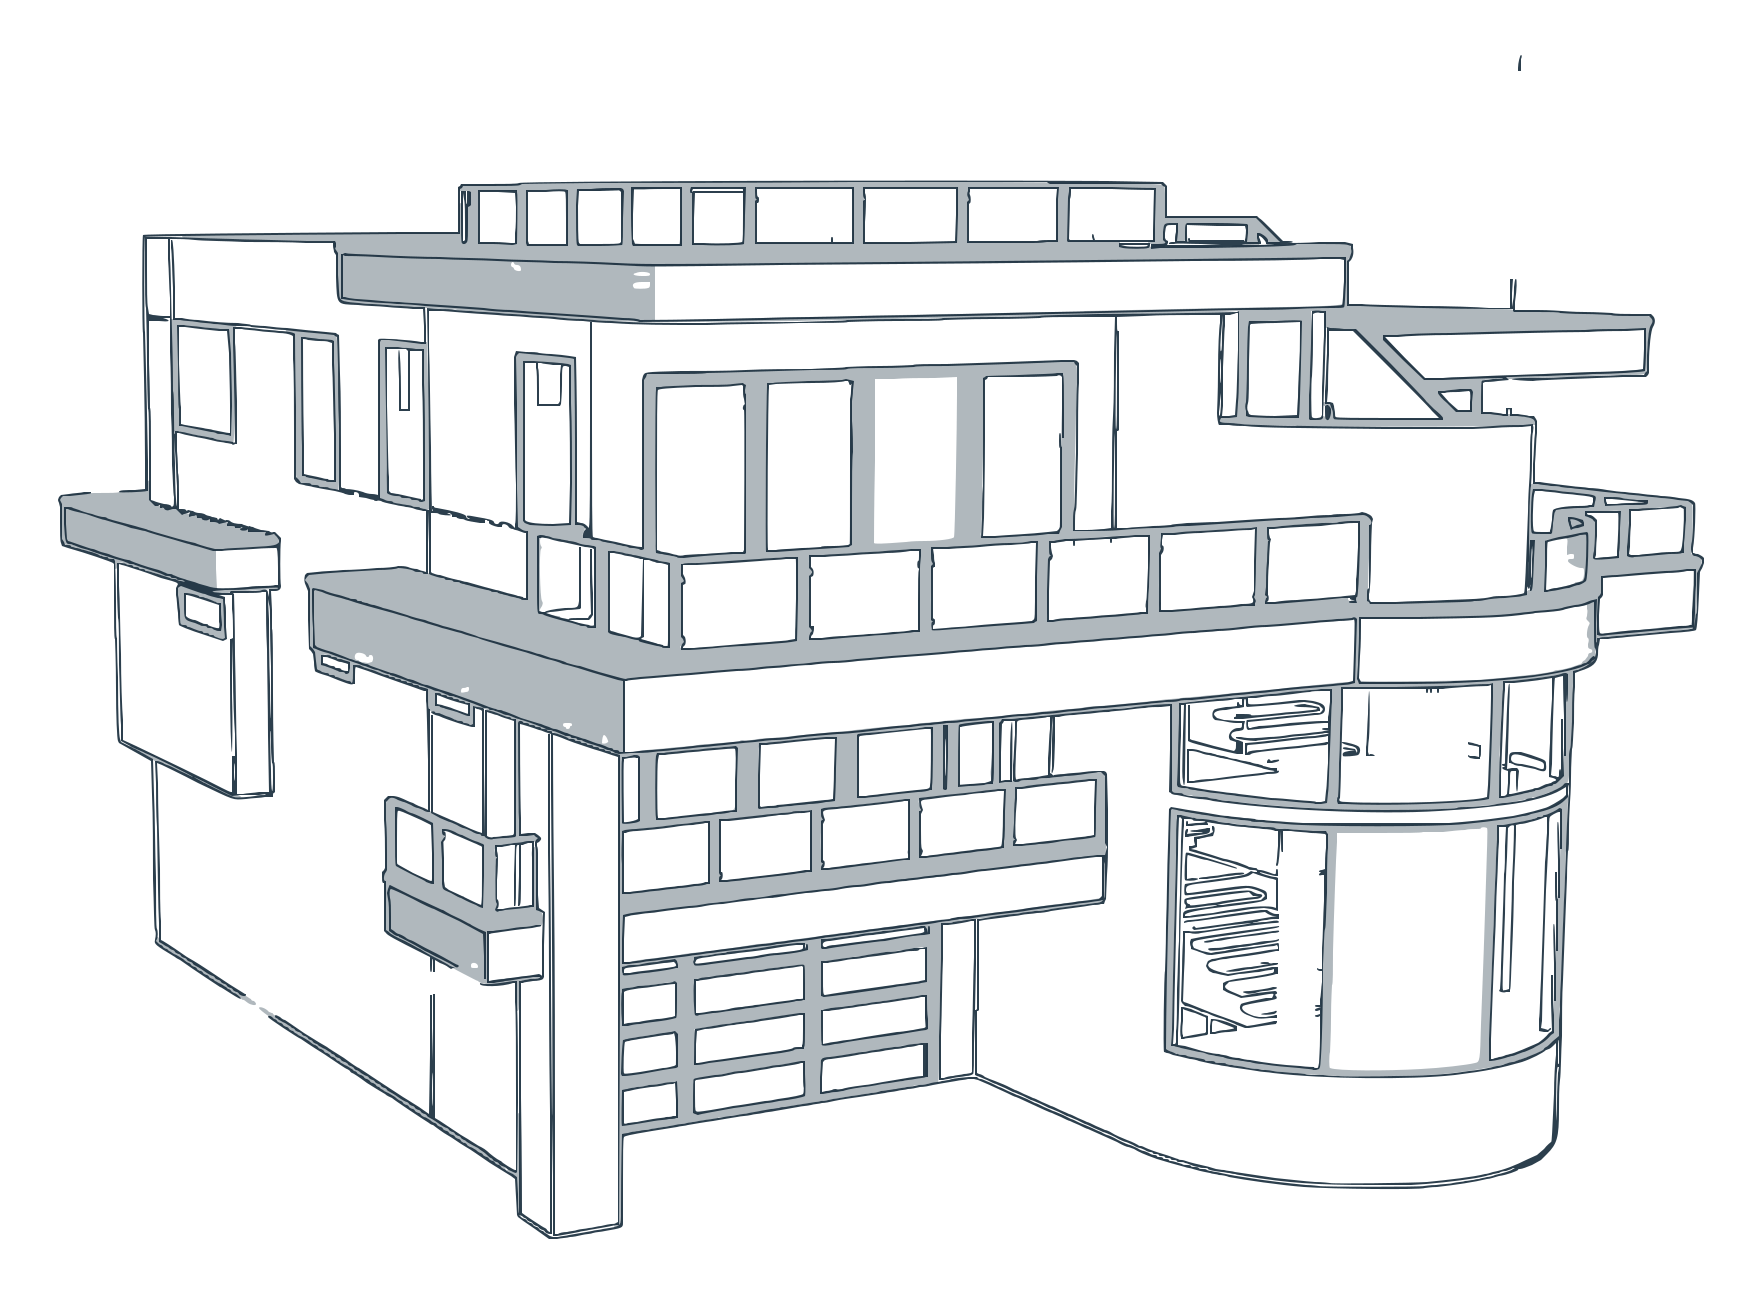
Front concept, traced as a wireframe from the 3D model. 02
Permit
San Luis Obispo County Planning and Building. Coastal and Los Osos conditions we already submit. We answer County comments and carry the set through approval.
Planning and Building
Comments in one back-and-forth.
Coastal lots
Coastal conditions in the same set.
Los Osos lots
The Los Osos conditions we already submit.
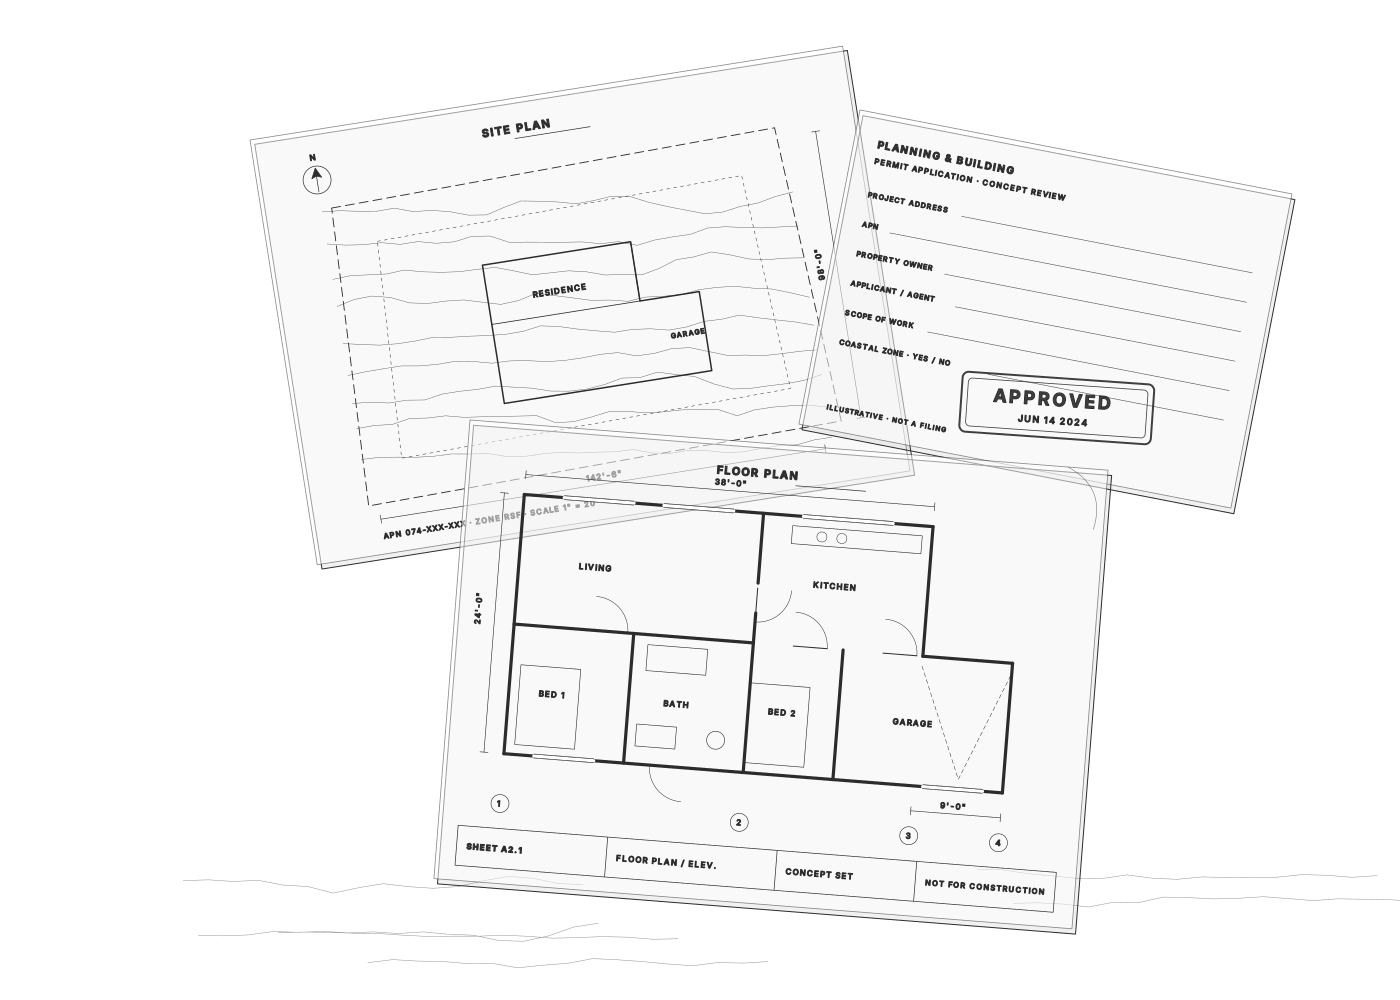
Concept sheets and a sample stamp, drawn for the Permit stage. 03
Build
Pre-construction, demo, site work, and finish. One superintendent. One name on the job through occupancy.
Oceanfront New Home
Designed, permitted, and built.
Bayfront Remodel
A 1970s plan recut.
Ranch"ish" Contemporary
A four-bedroom contemporary conversion.
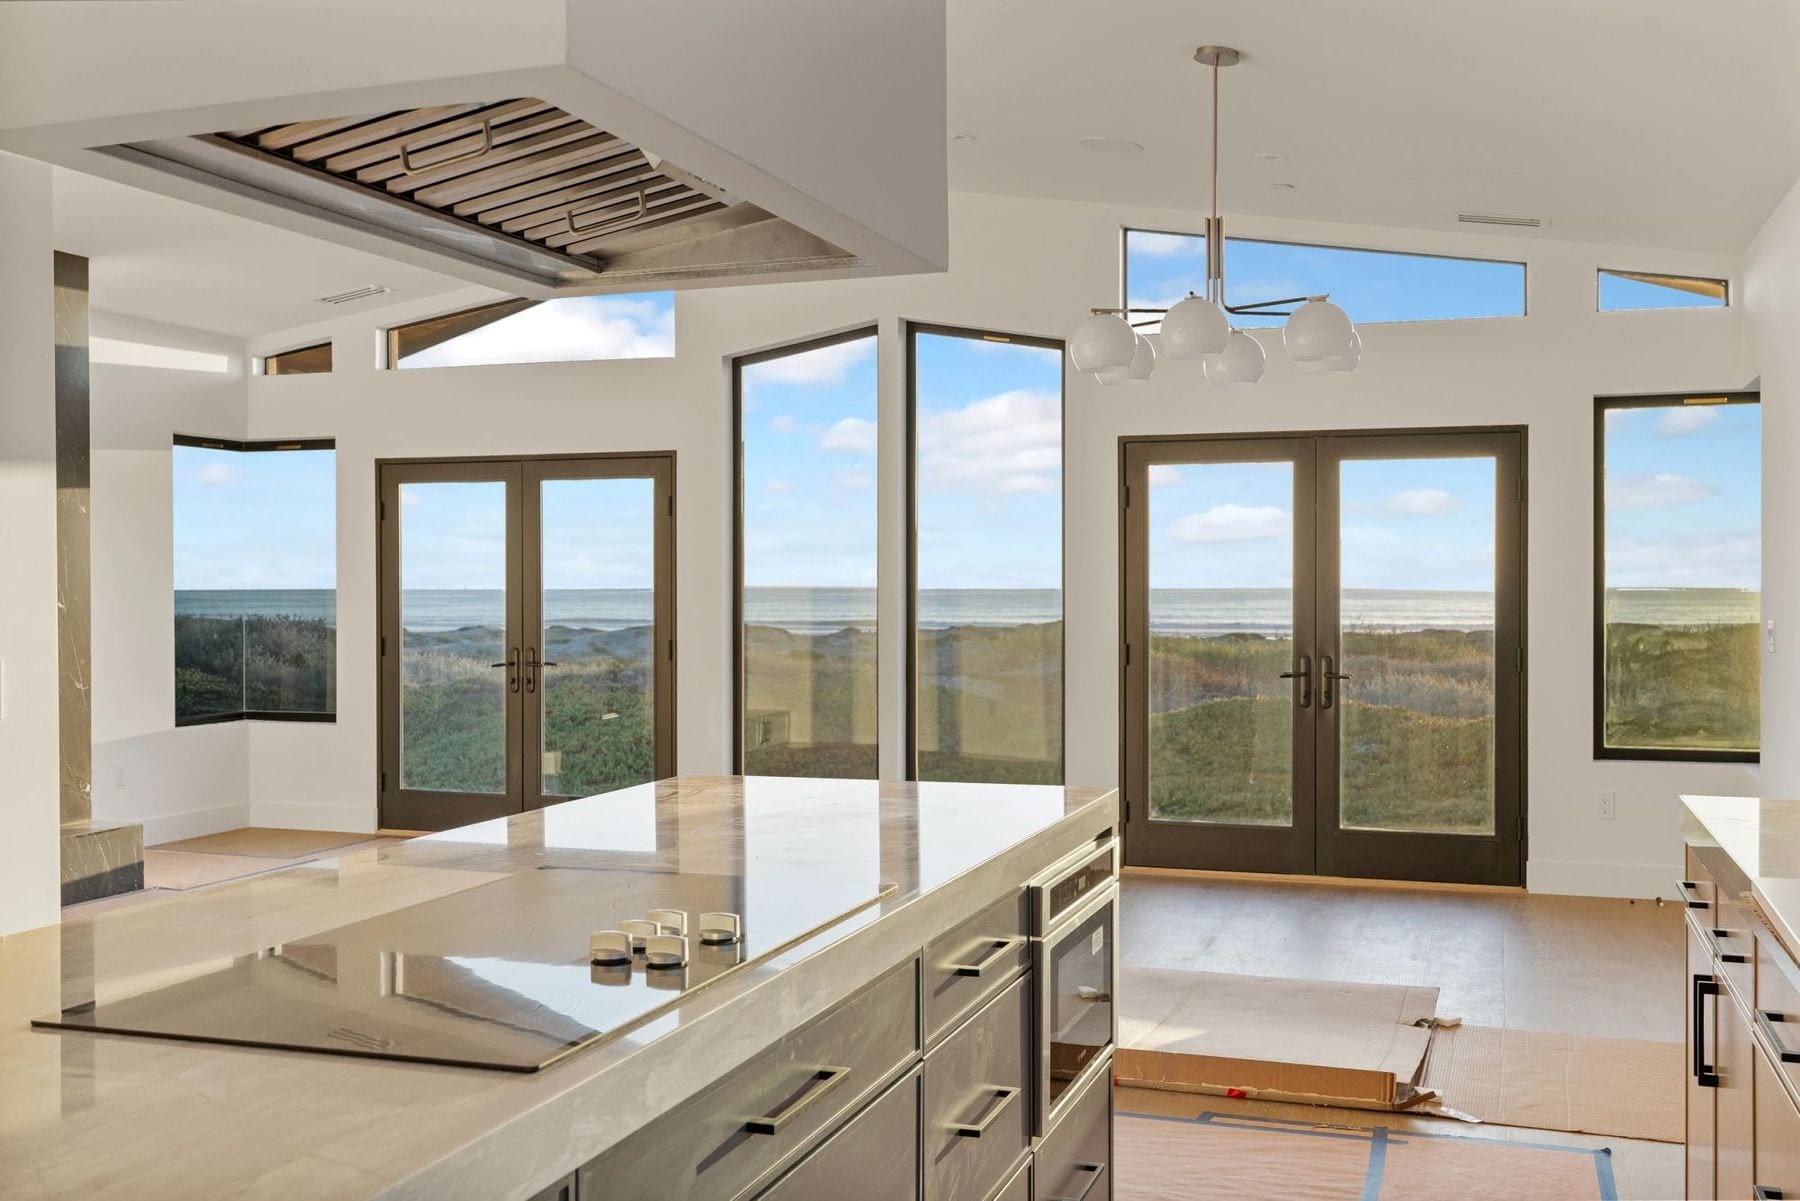
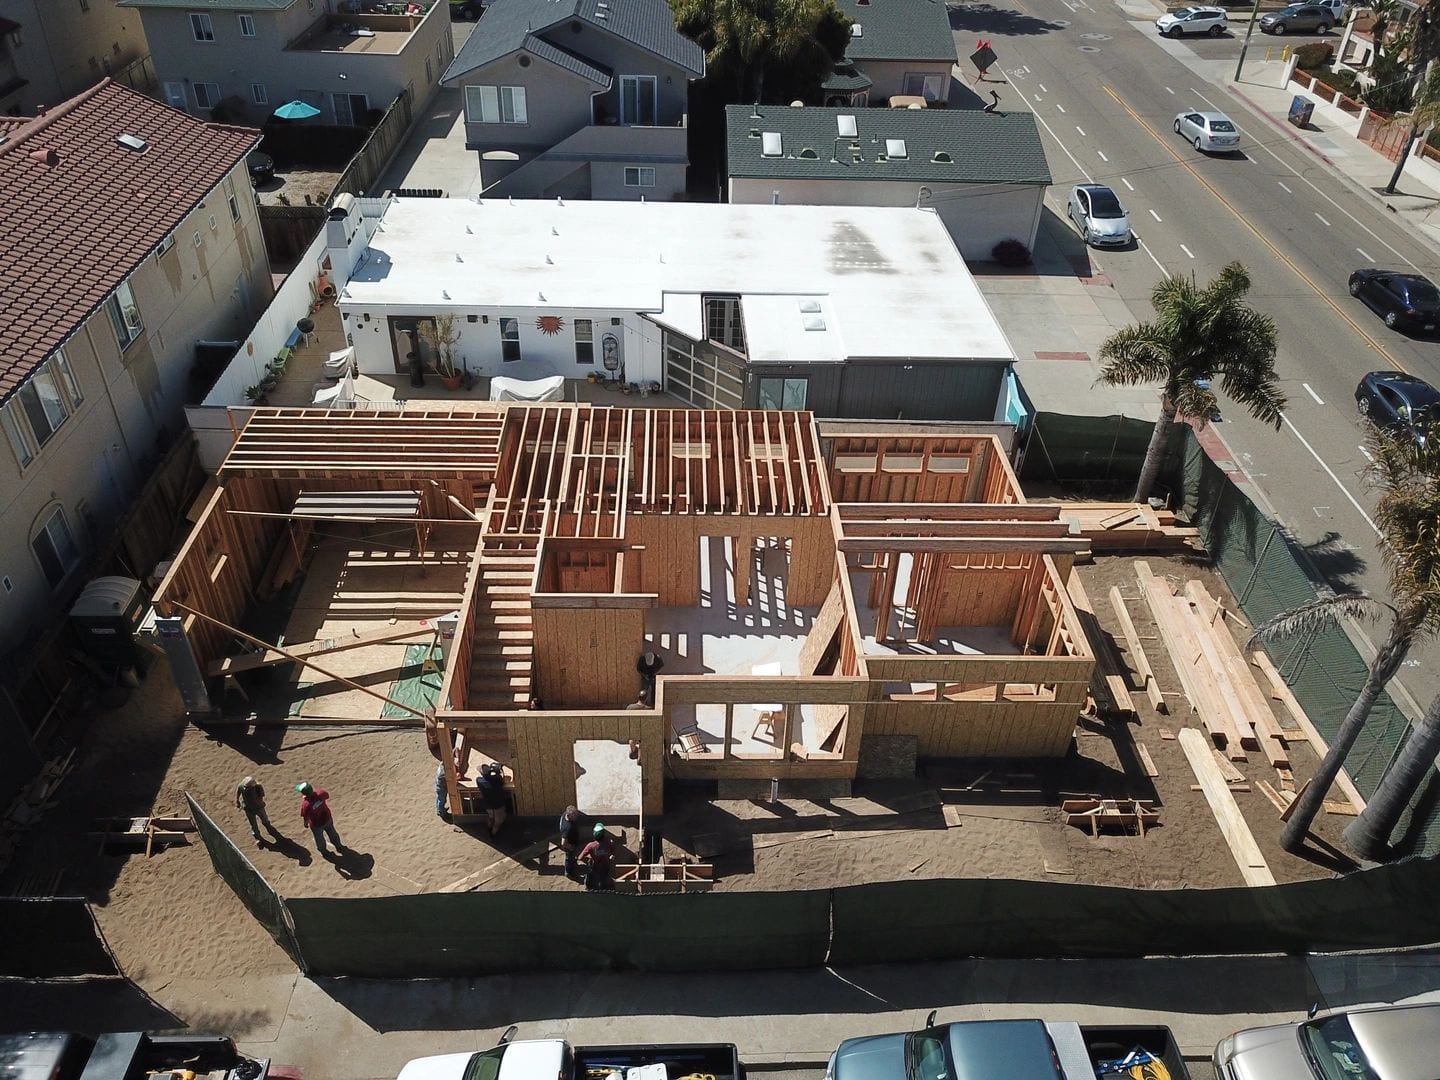
A house in framing.


First call to walkthrough.
Six steps, in order. The same sequence on a new house or a remodel, so you always know where the project stands.
01
Intake
We get to know you and your goals. A short questionnaire tells us what you want to build, where, and why. Then we book the first consultation.
02
Initial meeting
We meet at the property and go through scope, priorities, and timeline in detail. From that conversation you get a preliminary range of cost, so expectations are set early.
03
Professional Services Agreement
The PSA is where the project is fully developed before construction. We refine the design, finalize selections, prepare detailed estimates, and coordinate permitting and consultants. You finish with a defined scope, a clear picture of the investment, and a complete set of documents.
04
Construction Agreement
With planning done, the Construction Agreement is signed. Permit plans are submitted, documentation is finalized, and we line up the team. A pre-construction meeting introduces your project manager and walks the schedule before work begins.
05
Construction
Our team runs the site, coordinates trade partners, and manages the details. Your project manager gives regular updates on progress, scheduling, and the decisions ahead.
06
Project completion
Final inspections, the punch list, and a clean, organized handover. We walk the finished space together and confirm every item is done to your satisfaction.
What to expect on site.
A project runs on communication, organization, and craft. This is how we hold each one during construction.
- Respect for your home
- Construction brings noise, dust, and daily activity. We protect the house, keep the site clean and organized, and limit disruption where we can.
- Careful coordination
- Schedules, trade partners, and material deliveries are managed so each phase moves in order and every trade works at the right time.
- Proactive problem solving
- Construction sometimes reveals what planning could not see. When it does, we explain the situation, lay out the options, and recommend a path before moving forward.
- Thoughtful guidance
- Layouts, finishes, fixtures, and materials all need decisions. We make recommendations, answer questions, and keep the choices manageable.
- Quality craftsmanship
- Good work is not rushed. We keep the schedule, and we finish every phase to the standard you hired us for.
Value engineering
Smarter design decisions that protect the craft. Fewer redraws, less waste, and the work that has to last stays in the set.