

Oceanfront New Home
Oceanfront · Design · permit · build
A custom oceanfront retirement home designed, permitted, and built by Crizer from concept through completion.


Los Osos · Design-build-permit
Design. Permitting. Estimating. Material Selections. Project Management. Field Crews. One Team, Start to Finish.
Schedule a Consultation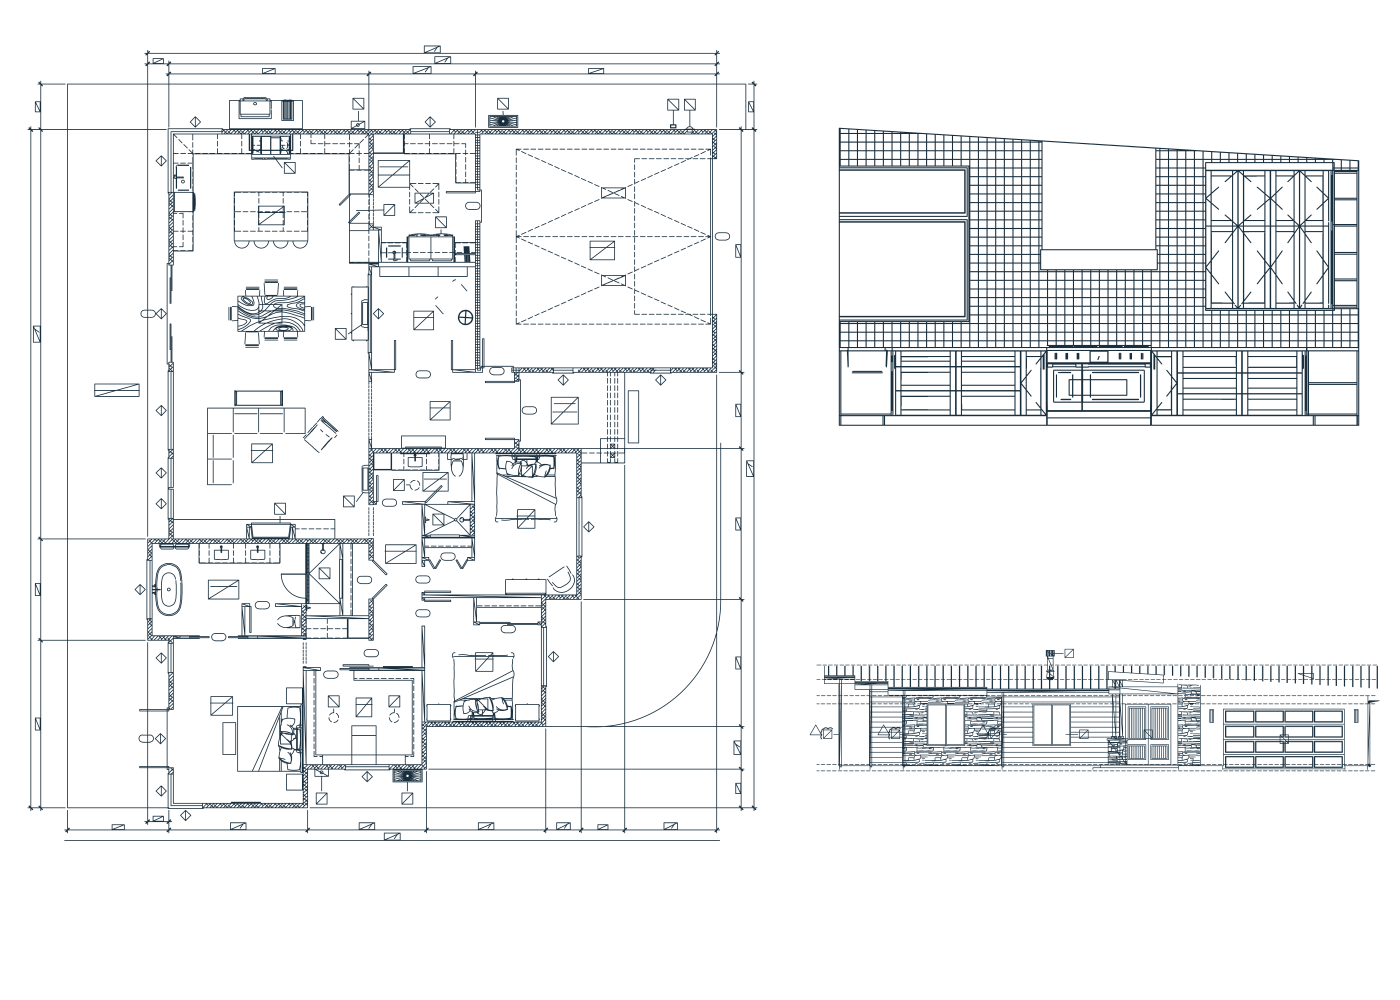
02
40+ years of experience navigating local permitting requirements and working with jurisdictions throughout San Luis Obispo County.
Local expertise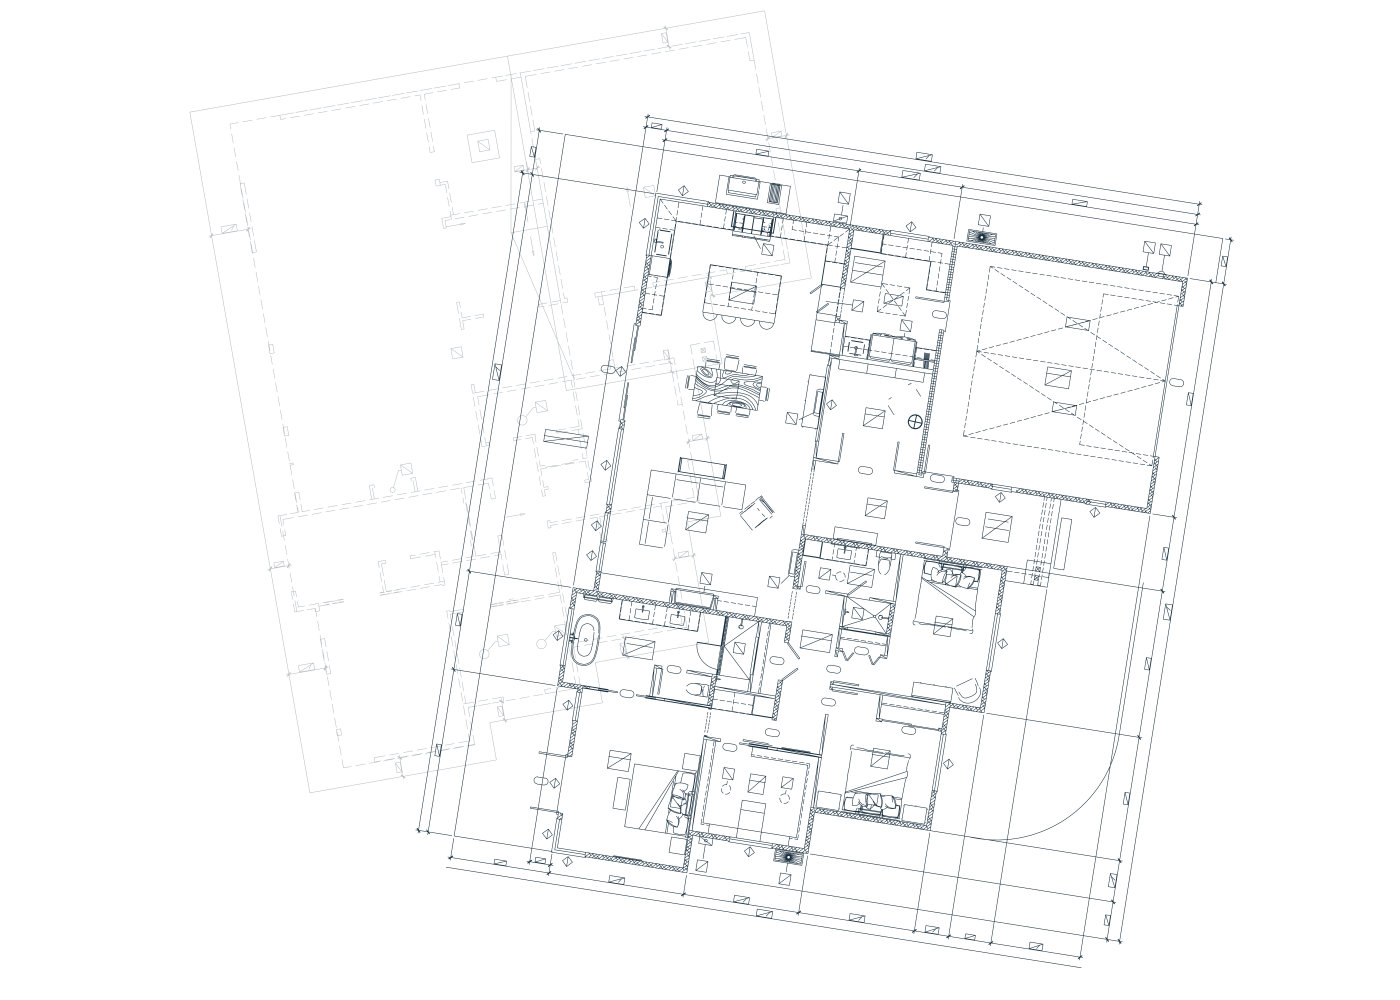

03
Experienced project managers and skilled field crews bring the plan to life with careful coordination, clear communication, and attention to detail from start to finish.
See our workOceanfront · Design · permit · build
A custom oceanfront retirement home designed, permitted, and built by Crizer from concept through completion.
Four-bedroom remodel
A dated four-bedroom house, converted with an interior designer.
The office is in Los Osos. Work goes to Morro Bay and the rest of San Luis Obispo County.
Los Osos is building again. What a new house on a Los Osos lot needs.

