

Remodel
Bayfront Remodel.
- Project number
- 03
- Project
- Bayfront Remodel
- Place
- Bayfront
- Sheet
- 1 of 6
- Type
- Remodel of a classic 1970s design
- Builder
- Crizer · CSLB #433754
Plate 01

Project facts
- Place
Bayfront
Town unlisted.
- Type
Remodel of a classic 1970s design
- Collaborators
Unlisted
Unlisted.
Prose
A remodel of a classic 1970s design. Bayfront.
Photographs
Plate 02
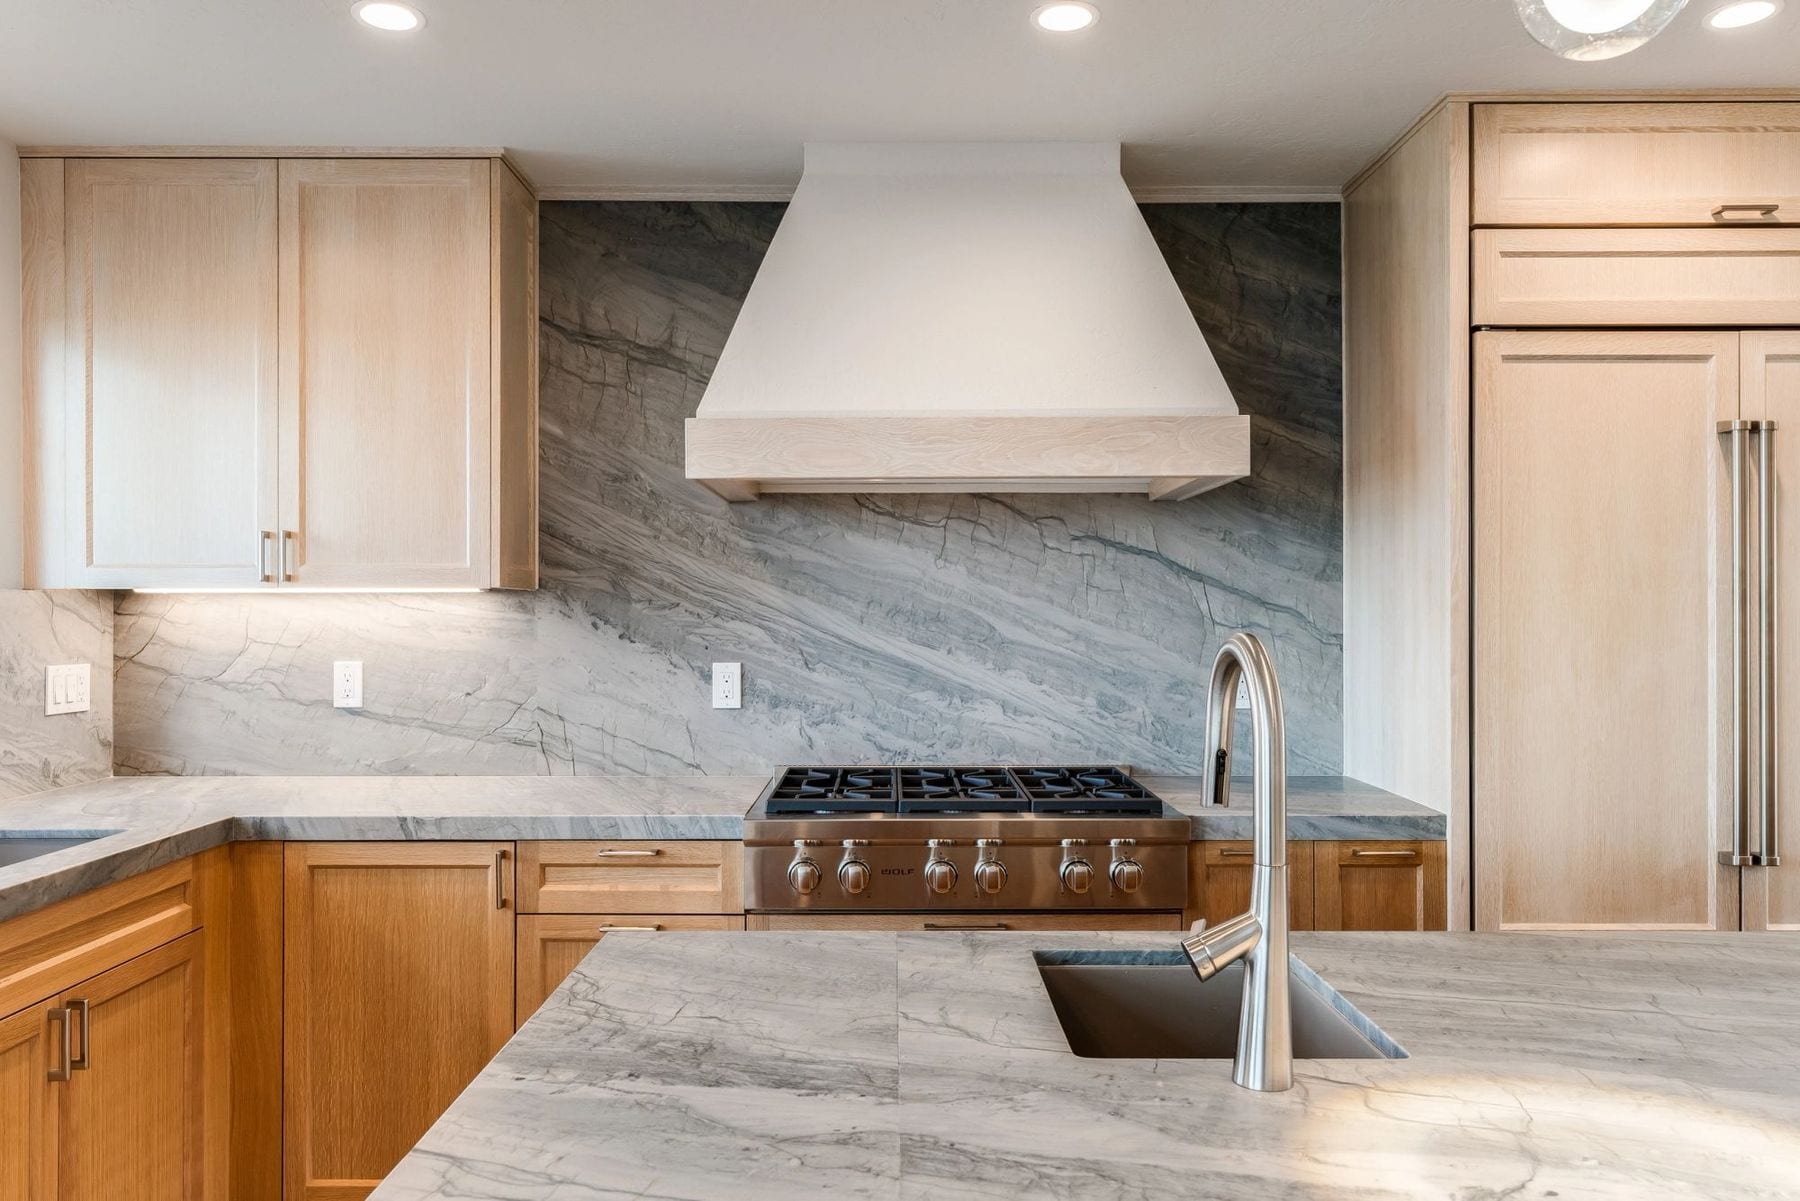
Photography: Central Coast Media & Marketing / Mitchel. Plate 03
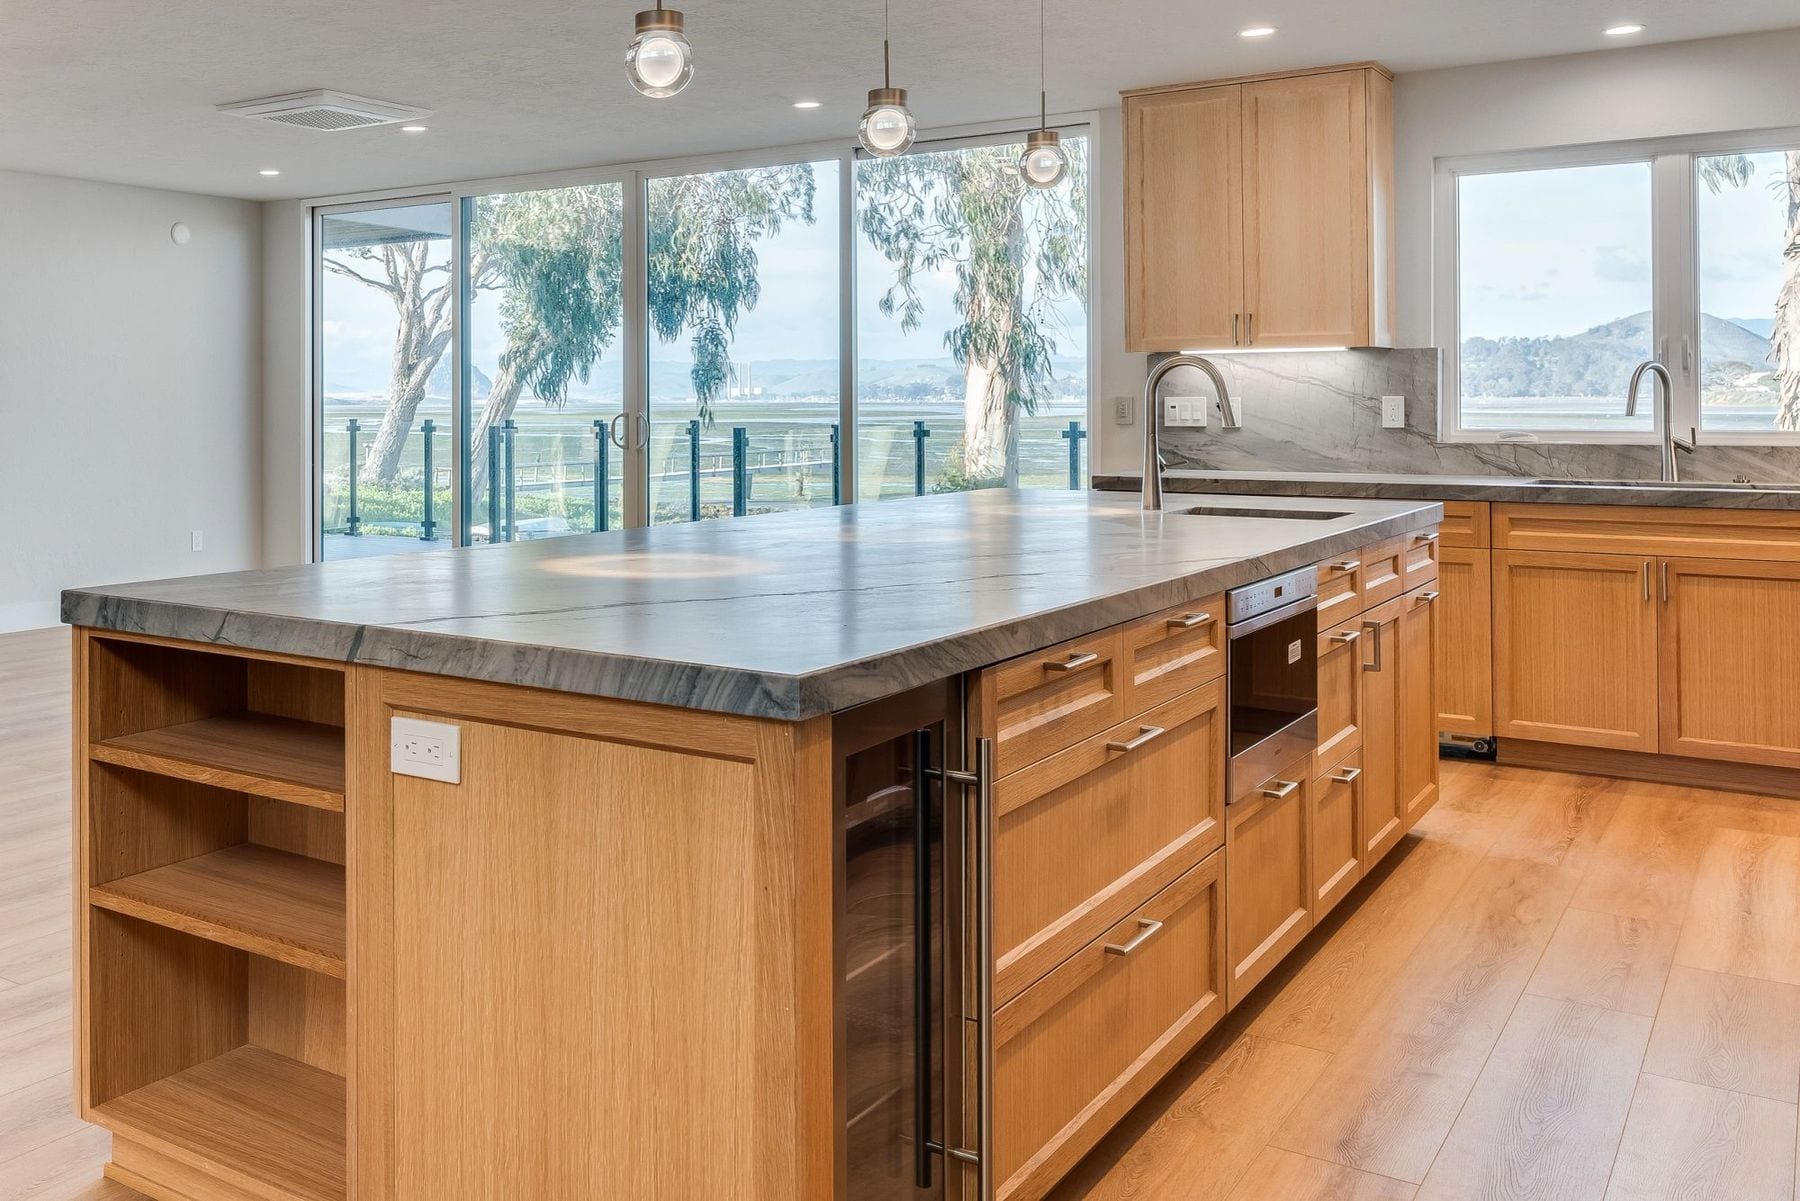
Photography: Central Coast Media & Marketing / Mitchel. Plate 04
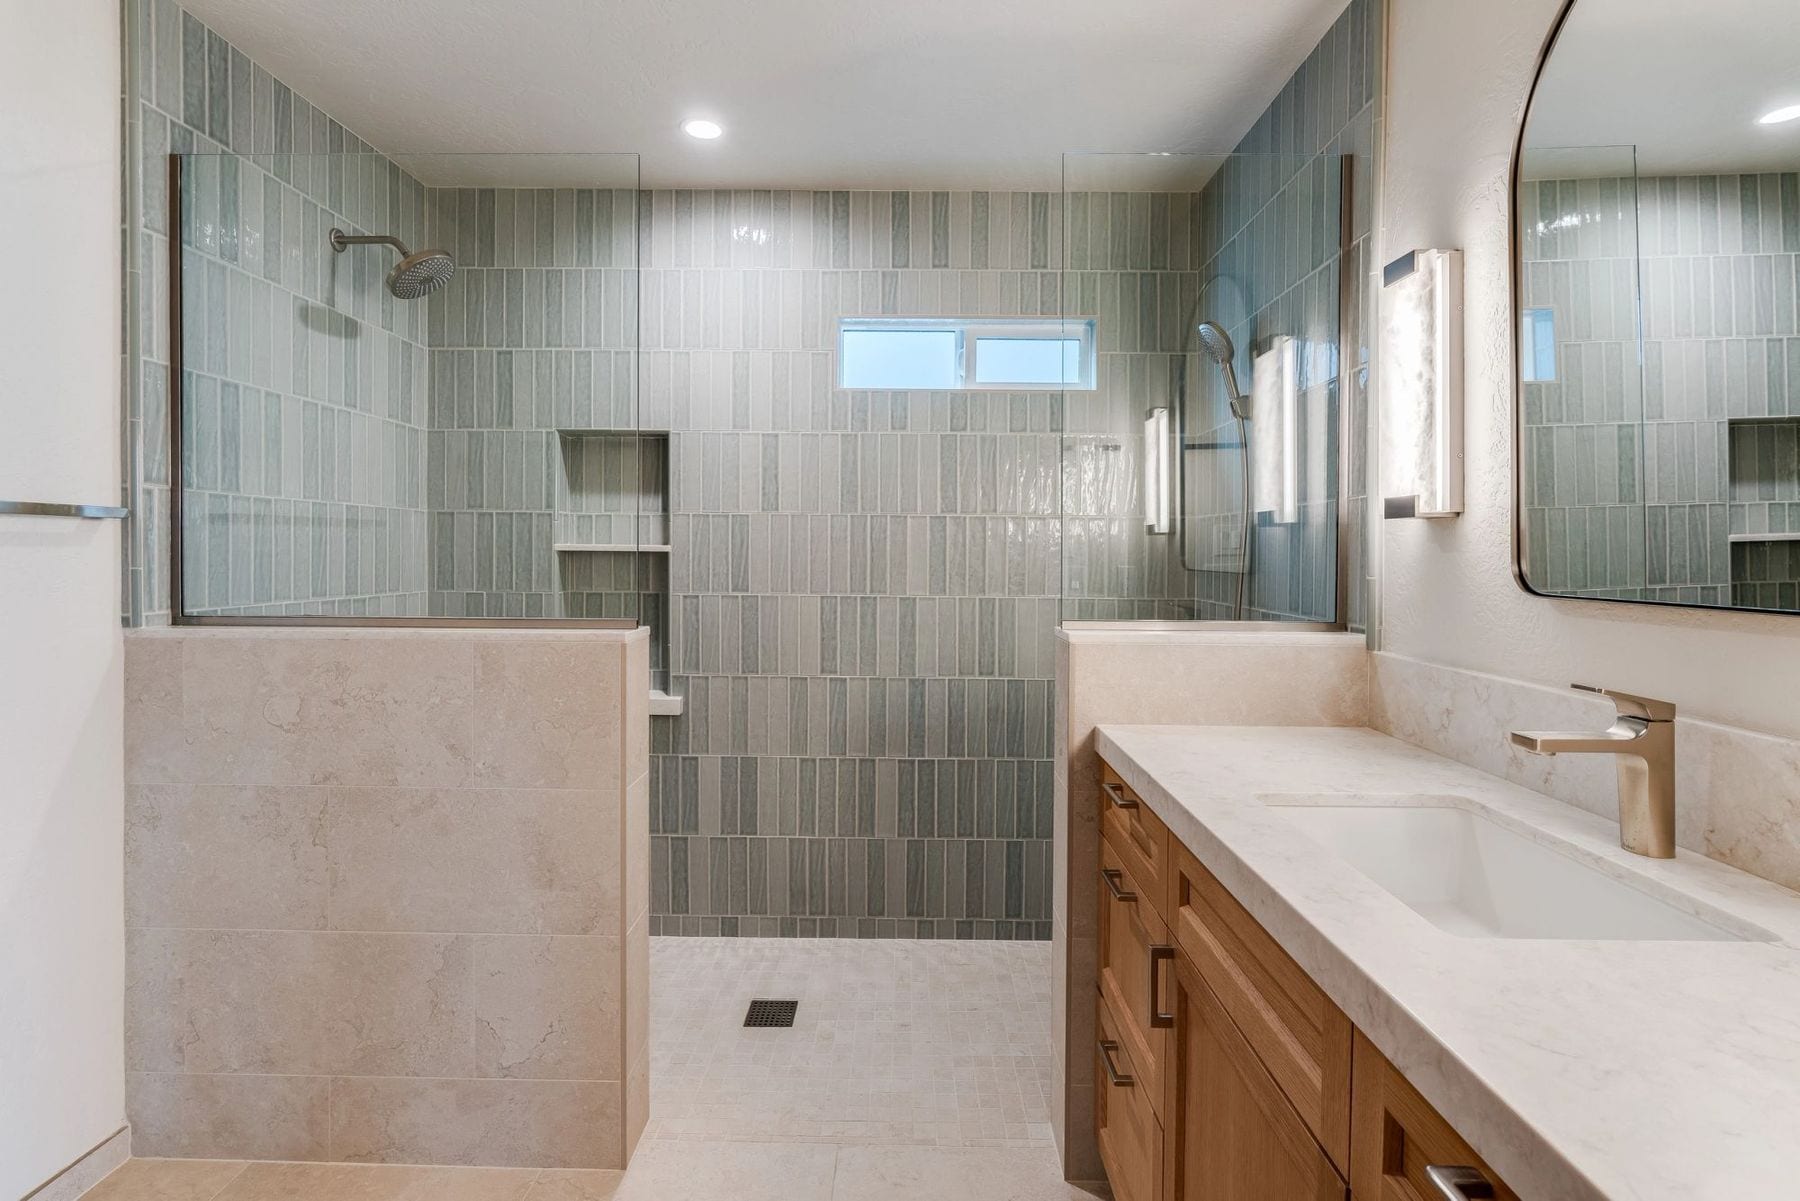
Photography: Central Coast Media & Marketing / Mitchel. Plate 05
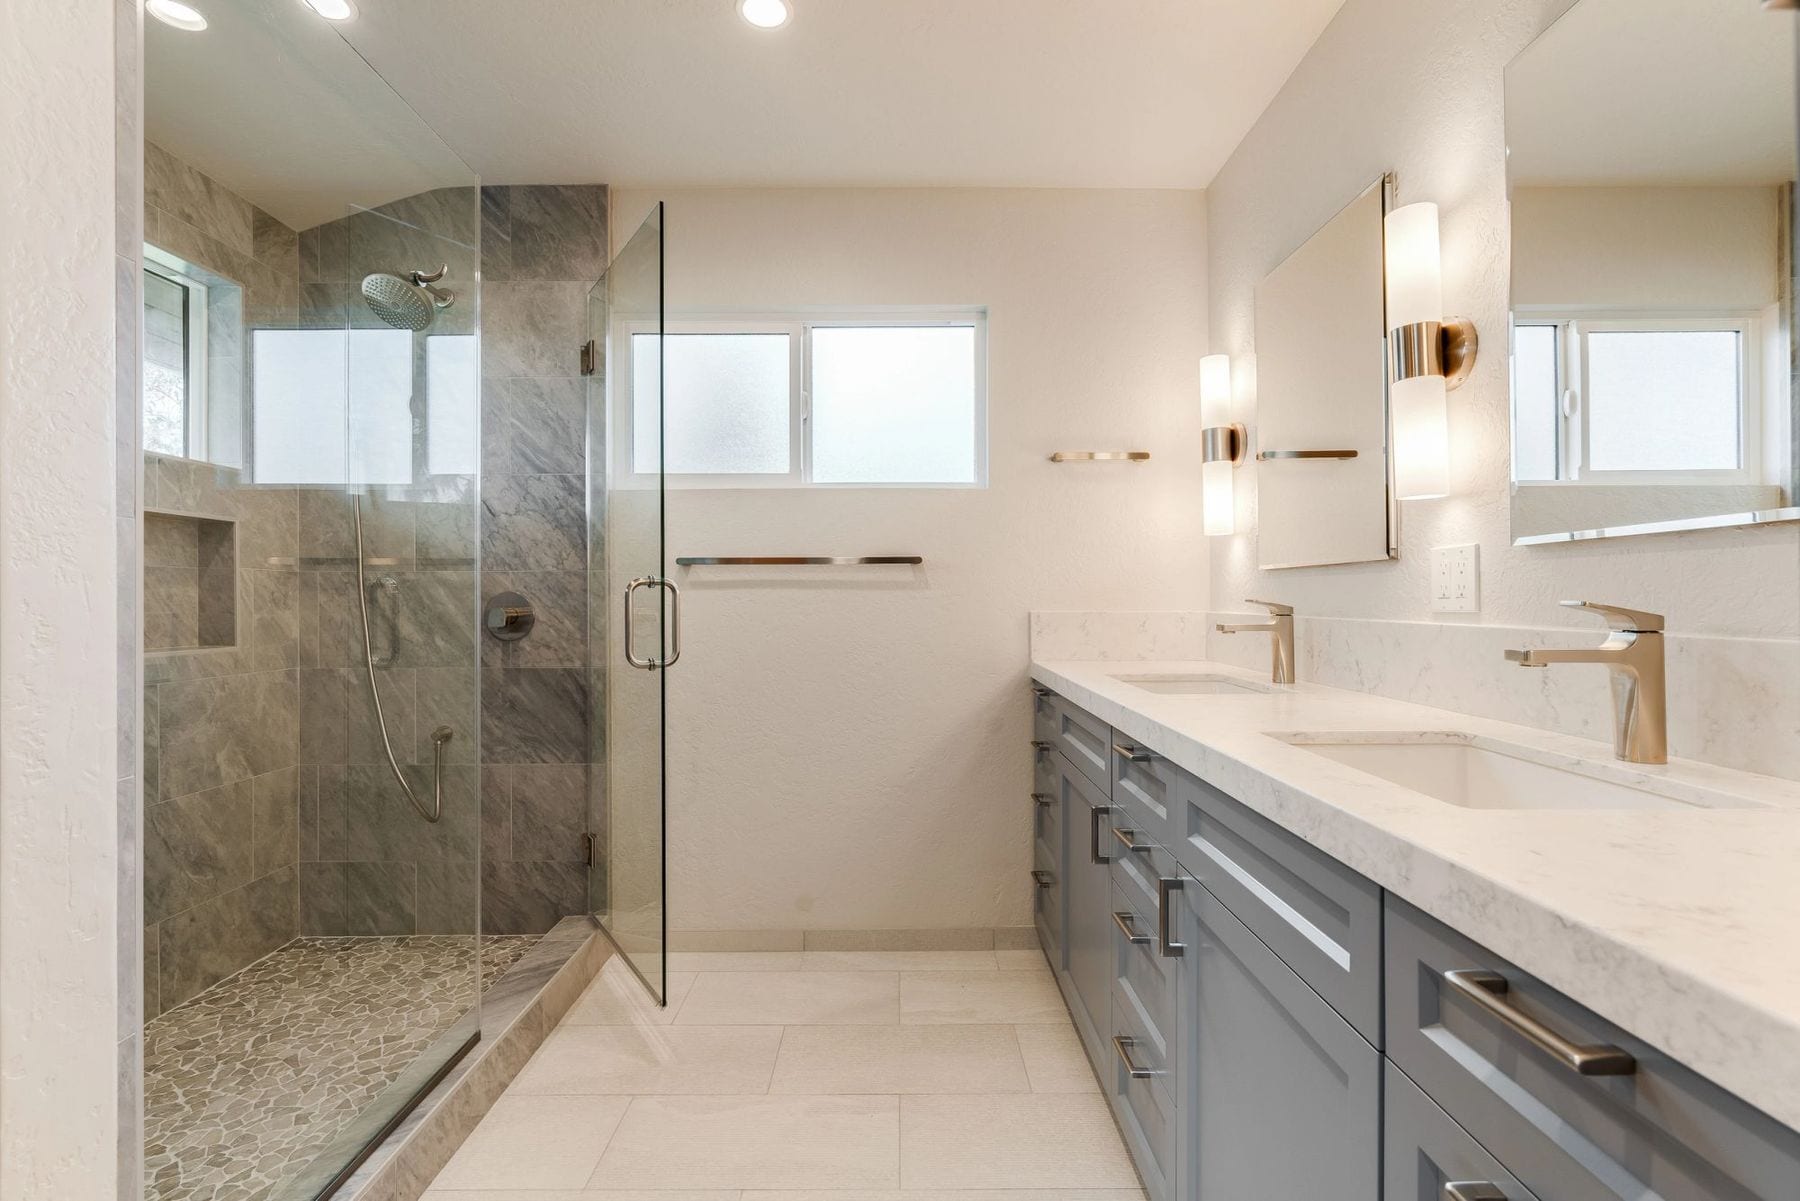
Photography: Central Coast Media & Marketing / Mitchel. Plate 06
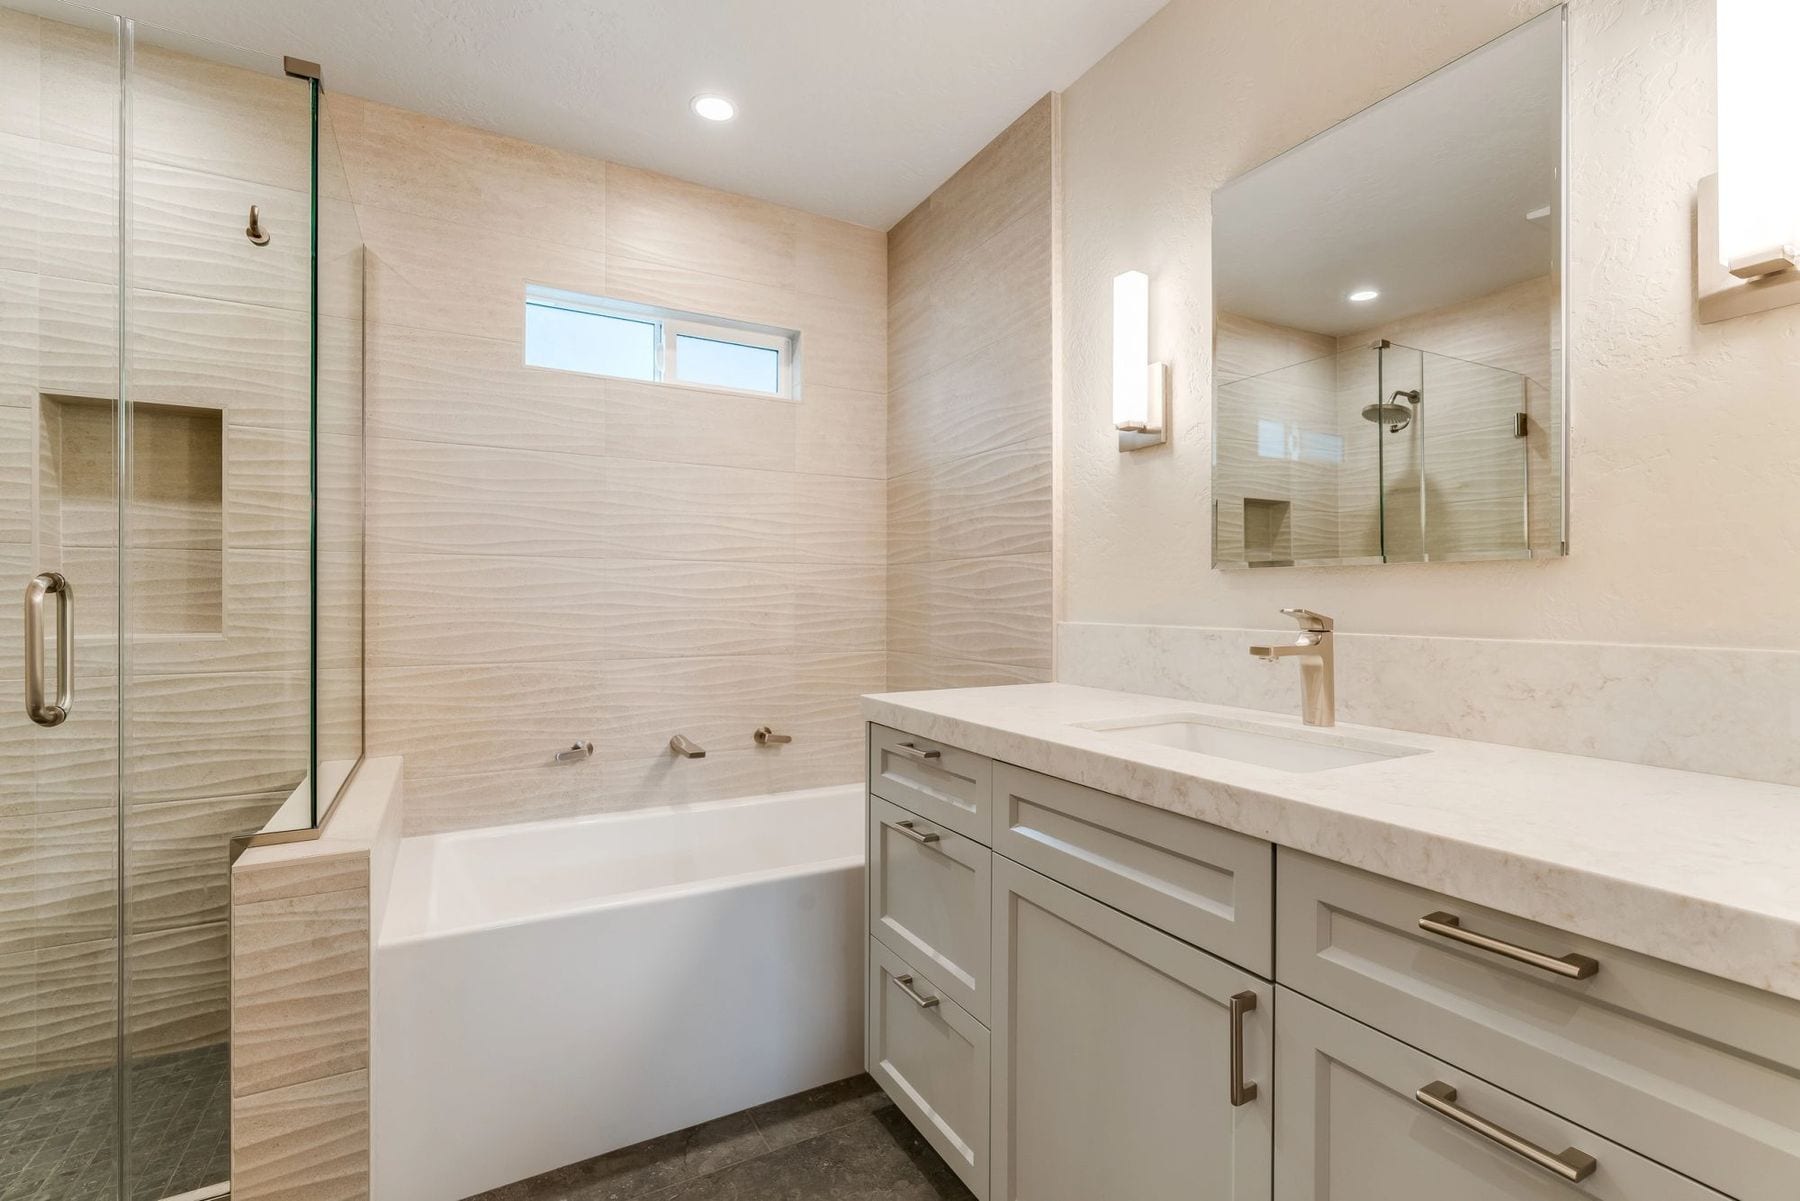
Photography: Central Coast Media & Marketing / Mitchel.


